
New Construction - Eco Friendly

Address
143 Cove Creek Court, Little Rock, AR
Price
$ 839,900
Property Attributes
- MLS#26042713
- TypeSingle Family
- Listing Status Active
- CountyPULASKI
- CityLittle Rock
- AreaLittle Rock
- NeighborhoodWOODLANDS EDGE
- Zip72211
- StyleTraditional
- Year Built2026
- Taxes$ 1145
- Price$ 839,900
- Bedrooms4
- Full Bathrooms3
- Half Bathrooms1
- Sqr Footage3163
- Lot Size0.16 Acres
Data Source:
Cooperative Arkansas REALTORS® MLS (CARMLS)
Property Description
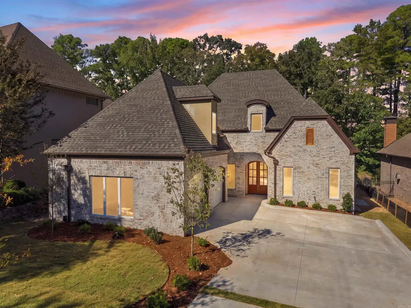
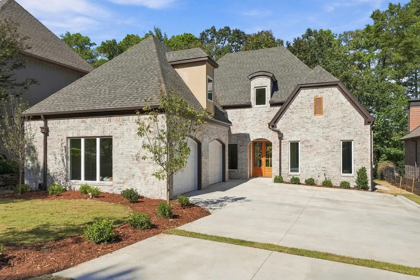
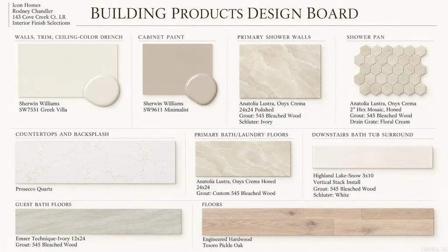
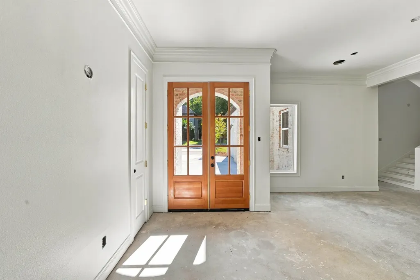
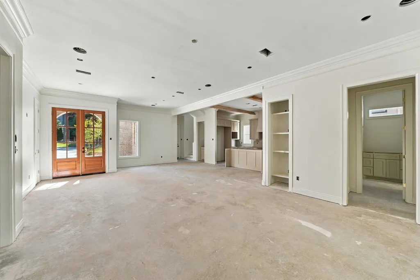
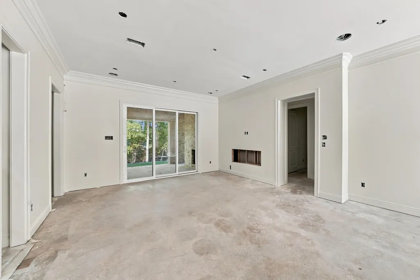
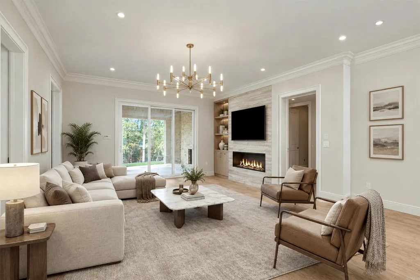
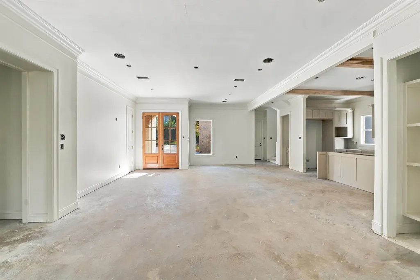
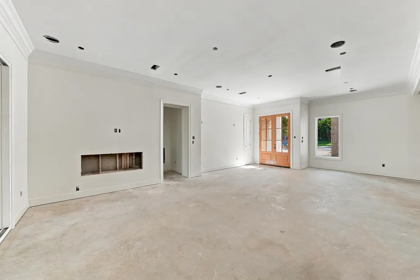
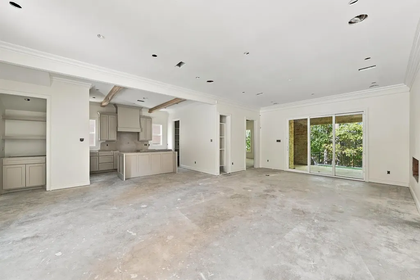
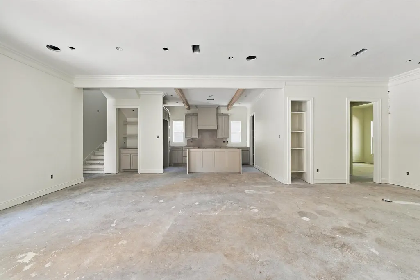
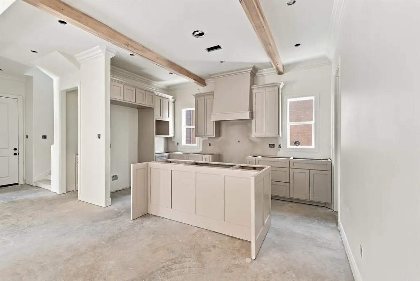
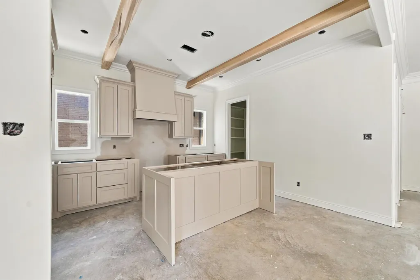
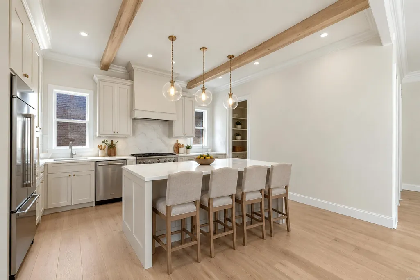
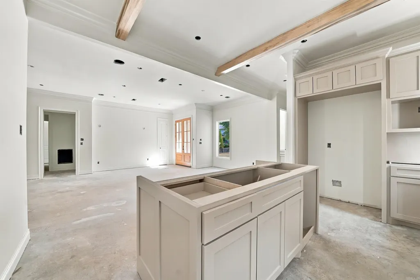
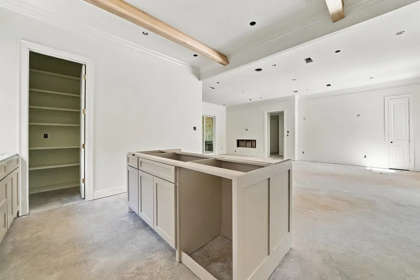
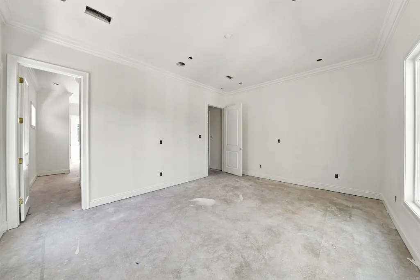
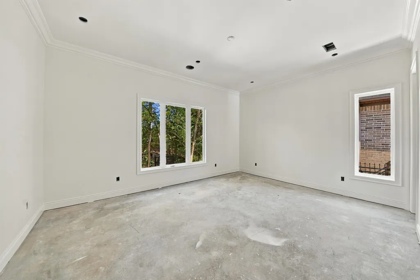
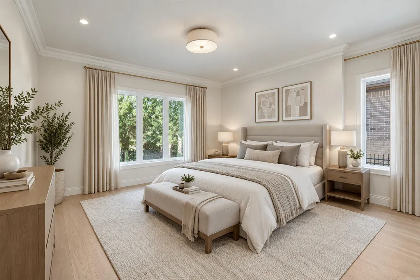
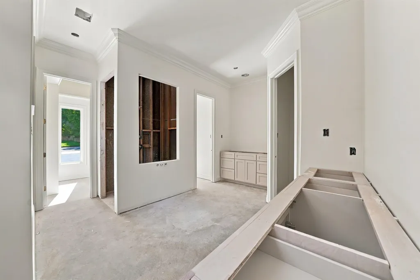
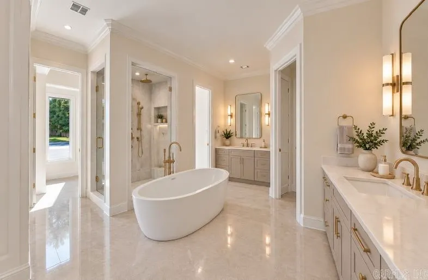
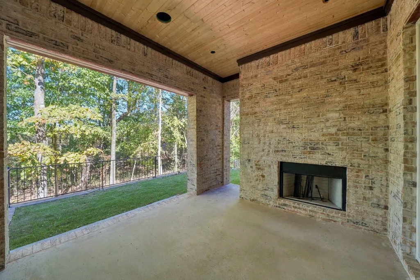
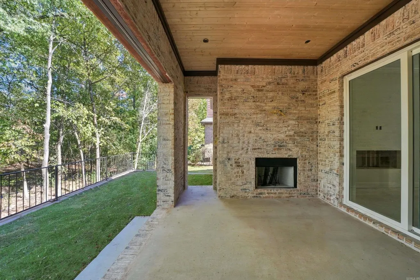
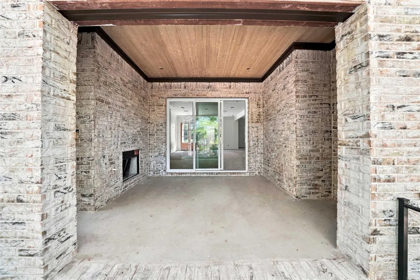
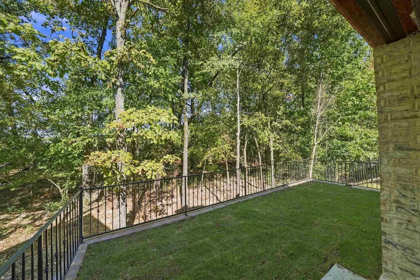
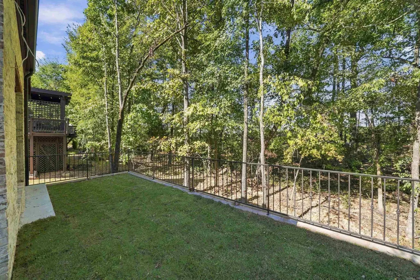
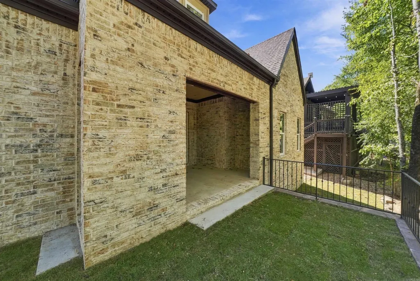
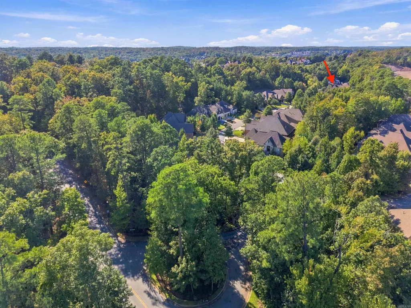
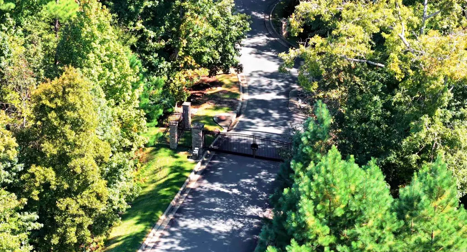
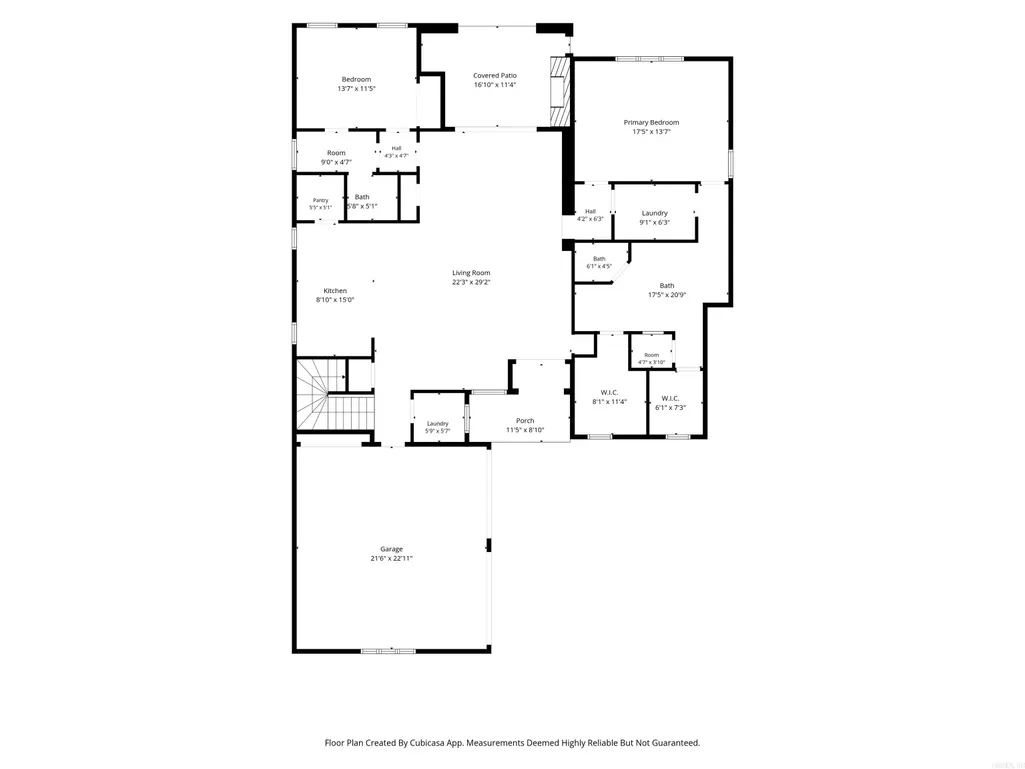
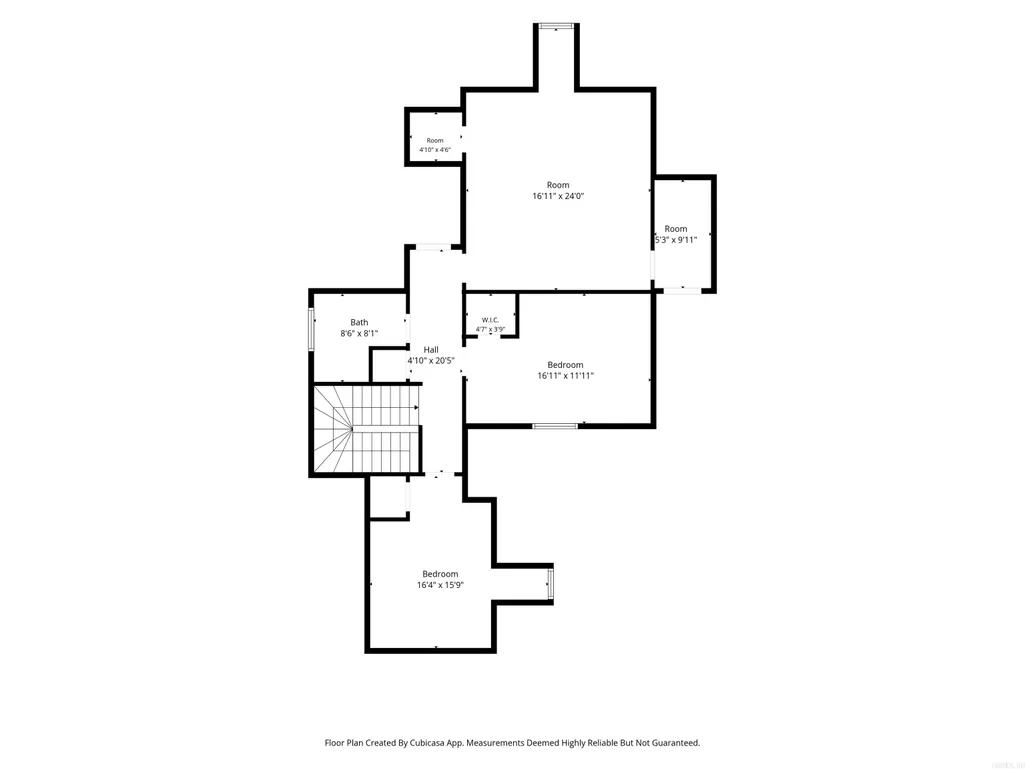
Tucked behind the private gates of The Woods at Woodlands Edge, this exceptional new construction home is estimated for completion at the end of November (AI-generated images reflect the vision in the renderings). Eight-foot wooden double doors open to a thoughtfully designed floor plan with 10' ceilings and hardwood flooring throughout. The great room features a fireplace, sliding doors to the backyard and a wet bar conveniently positioned between the great room and kitchen. The gourmet kitchen offers Prosecco quartz countertops, a large island with barstool seating, custom cabinetry, walk-in pantry and premium smart appliances. The main-level primary suite features dual vanities, makeup space, a soak tub, walk-in shower, his-and-her closets with custom built-ins and access to the laundry room. A guest suite with en-suite bath and half bath are also on the main level. Upstairs offers two bedrooms, a hall bath and den. Enjoy the covered patio with outdoor grill, fireplace and iron fencing overlooking dedicated green space. Seller is offering a $15,000 Buyerâs Choice Credit with accepted offer. Amenities include private gated entry, maintained grounds, pool, clubhouse, tennis courts
| Elementary School | Middle School | High School |
|---|---|---|
| Baker Elementary School | Joe T Robinson Middle School | Joe T Robinson High School |
| Price History | |
|---|---|
| 10/22/2026 | Listed $839,900 |
General Features
| Heating | Central Cool-Electric,Central Heat-Gas,Zoned Units |
|---|---|
| Utilities | All Underground,Elec-Municipal (+Entergy),Gas-Natural,Sewer-Public,Water-Public |
| Roof | Architectural Shingle |
| Fireplaces | LED Electric Fireplace,Outdoor Fireplace,Two |
| HOA Fee | 2680 |
| Energy Features | Insulated Doors,Insulated Windows |
| Full Baths | 3 |
| Half Baths | 1 |
| Year Built | 2026 |
| Parking | Auto Door Opener,Garage,Side Entry,Two Car |
| Other Rooms | Den/Family Room,Great Room,Laundry |
| Subdivision | WOODLANDS EDGE |
| Style | Traditional |
| Stories Count | Two Story |
| County | Pulaski |
| Class | Residential |
| Type | Detached |
| Will Subdivide | No |
| Builder | Icon Homes LLC |
| Tax Year | 2026 |
| Frequency | Annual |
| Inside City Limits | Yes |
| DOCS ON FILE | Appraisal,House Plans |
| Status | Active |
| Subdivision | AR |
| Sale/Rent | For Sale |
| Area Amenities | Clubhouse,Fitness/Bike Trail,Gated Entrance,Mandatory Fee,Picnic Area,Playground,Swimming Pool(s),Tennis Court(s) |
| Green Features | Low-E Windows,Programmable Thermostat,Rf Rdiant Barrier Sheath,Tankless Water Heater |
| Annual Taxes | 1145.83 |
| HOA Fee | Entrance Security,Grounds,Private Roads |
| New Construction? | Yes |
| Warranty | 1Yr Warr Offrd by Builder |
| Primary City | Little Rock |
| Directions | From Kanis Road,turn onto Woodlands Trail. Continue through the first roundabout,then take the first right onto Cove Creek Court. Proceed through the gate and turn left. 143 Cove Creek Court is towar |
| High School | Joe T Robinson |
| City | Little Rock |
| Elementary School | Baker |
| Middle School | Joe T Robinson |
| DOM | 10 |
| Postal Code | 72211 |
| Price Per Sq Ft Total AG | 265.54 |
| Restrictions | Bill of Assurance |
| Public Remarks | Tucked behind the private gates of The Woods at Woodlands Edge,this exceptional new construction home is estimated for completion at the end of November (AI-generated images reflect the vision in the |
Interior Features
| Interior Amenities | Wet Bar,Washer Connection,Dryer Connection-Electric,Water Heater-Gas,Smoke Detector(s),Floored Attic,Walk-In Closet(s),Built-Ins,Walk-in Shower,Kit Counter-Quartz |
|---|---|
| Basement | None |
| Dining | Breakfast Bar,Eat-In Kitchen,Living/Dining Combo |
| Beds | 4 |
| Total Bedrooms | 2 Bedrooms Same Level,2 Bedrooms Upper Level,Guest Bedroom Apart,Guest Bedroom/Main Lv,Primary Bedroom Apart,Primary Bedroom/Main Lv |
| Floors | Tile,Wood |
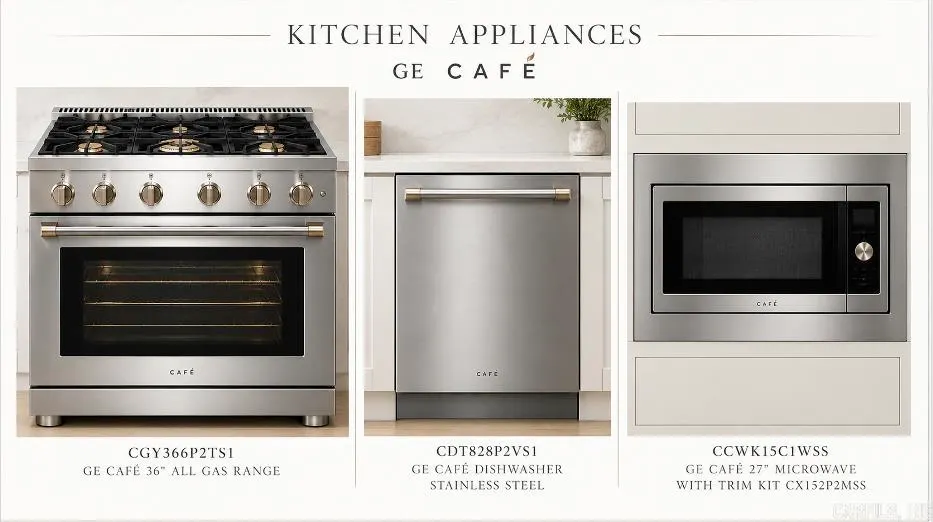
| Kitchen Equipment | Built-In Stove,Dishwasher,Disposal,Gas Range,Microwave,Pantry |
| Walls/Ceilings | Sheet Rock,Sheet Rock Ceiling,Wood Ceiling |
Exterior Features
| Exterior | Brick,Stucco |
|---|---|
| Exterior Amenities | Patio,Partially Fenced,Guttering,Lawn Sprinkler,Iron Fence,Covered Patio |
| Road Surface | Paved |
| Foundation | Slab |
| Lot Size Area | 0.16 |
| Lot Dimensions | 7,056 Sq Ft |
| Lot | Level,Cul-de-sac,In Subdivision |
Amenities
- Foreclosure
- Views
- Short Sale
- New Construction
- Adult 55+
- Lease To Own
- No HOA Fees
- Furnished
- Primary On Main
- Air Conditioning
- Seller Finance
- Green
- Fixer Upper
- Horse
- Golf
- Fireplace
- Deck
- Garage
- Basement
- Pool
Property vs Single Family Average in 72211
Price
Taxes
Year Built
Visits
 Cooperative Arkansas REALTORS®l MLS, Inc. All information deemed reliable but not guaranteed. All properties are subject to prior sale, change or withdrawal. Neither listing broker(s) or information provider(s) shall be responsible for any typographical errors, misinformation, misprints and shall be held totally harmless. Listing(s) information is provided for consumer's personal, non-commercial use and may not be used for any purpose other than to identify prospective properties consumers may
